
Thursday, 21 February 2019

Which is more attractive: Rental income from residential or commercial property?


February 2019

If you are planning to invest in property to earn returns, which type of property should you choose – residential or commercial? We analyse the benefits and drawbacks of each

Rental income is an important consideration, for people who want to invest in the real estate sector. Property buyers are often confused over which would provide better income option – an investment in a residential property or a commercial one. Arvind Nandan, executive director – research, Knight Frank, points out that the broad principles of asset-selection, such as the location of the property, quality of construction, age of the property and usage, remain similar between residential and commercial properties. “While most residential properties need to be leased on an annual basis, commercial properties are leased for longer tenures. The vacancy risks in residential properties are higher, given the frequent turnovers of tenants. Hence, property buyers need to pay attention to the qualitative aspects of these two segments,” he explains.


Property Investment In Thane
Credits : freepik.com

Rental yields in residential and commercial properties


Experts advise that any investment in commercial property (other than for self-use), like office, retail, warehouse, etc., require the potential purchaser to consider aspects like the current leasing environment, the existing ecosystem in the region, distance from complementary and auxiliary industries, legal due diligence, clearances that are specific to the property’s usage, etc. On the other hand, a residential property must be analysed for liveability with respect to social infrastructure, the neighbourhood and profile of other residents.

“In residential realty, the gross rental yields are usually in the range of three to five per cent, per annum, on the fair market value of the property. Net of insurance, property tax and maintenance, the net yields tend to be in the range of two to three per cent per annum. Escalations in home rentals are between five and seven per cent, per annum. On the other hand, in commercial realty, the gross yields are usually in the range of six to 10 per cent, per annum. Net of insurance, property tax and maintenance, the net yields tend to be in the range of five to eight per cent, per annum. Escalations in rentals here, are between three and five per cent, per annum. The overall returns estimate over 10 years, are now around eight to nine per cent per annum in the residential realty sector, in comparison to 13-15 per cent per annum in the commercial realty sector,” explains Amit Goenka, MD and CEO at Nisus Finance.

Risk versus rewards between commercial and residential properties

  • Tax benefits: Commercial and residential properties that are let out, attract tax on income from house property. However, a house property that is taken on a home loan, qualifies for tax breaks under Section 24 and Section 80C of Income-Tax Act.

  • Risk and volatility: This is perceived to be higher in a residential property, due to frequent change in tenants, higher maintenance and upkeep costs and lower returns. Commercial properties offer stable, long-term rentals, with predictable income streams.

  • Entering and exiting an investment: Both are illiquid assets. However, with Real Estate Investment Trust (REIT) regulations, it would be easier to create a portfolio of commercial properties than residential properties. Also, since the supply of Grade A pre-leased assets is low, the demand is much higher, making it more liquid than residential properties

    Above all these considerations, it is also important to examine the location, investment size and tenure, before making the final decision to invest in a residential or commercial property.

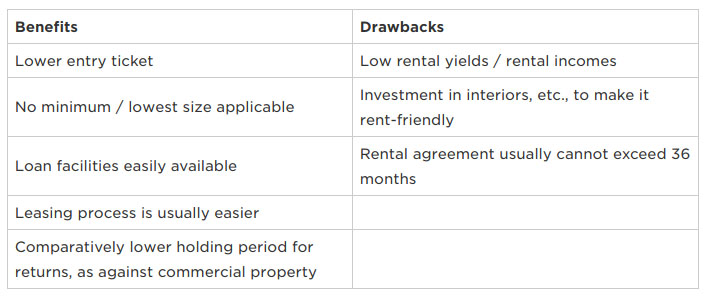
Benefits and drawbacks of investing in residential property

Property Investment In Thane

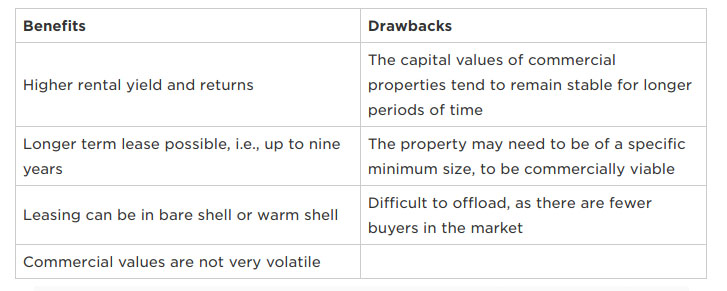
Benefits and drawbacks of investing in commercial property


Property Investment In Thane


TO KNOW MORE ABOUT PROPERTY INVESTMENT IN THANE VISIT CREDAI MCHI THANE UNIT


Source: housing.com

Monday, 18 February 2019

Co-borrowers: The fastest way to enhance loan eligibility


February 2019

Only a few people are eligible to become co-borrowers to a home loan and claim the tax benefits on such a loan, provided other conditions are also fulfilled 

With the prices of houses rising significantly faster than salaries, it has become increasingly difficult for individuals to buy a house on their own. Consequently, most people now opt for home loans. To enhance the loan eligibility, once can opt for a loan with the longest available tenure or, additionally, get someone to join you as a co-borrower.


1 / 2 BHK Property in Ghodbunder Road Thane
Credits : freepik.com

Persons who are generally accepted as co-borrowers


When it comes to adding a co-borrower to a home loan, lenders give first preference to the borrower’s spouse. It is presumed that the income of both individuals will be pooled for the purpose of household expenses, including for paying the home loan EMIs. The second category includes sons, daughters and parents. This is also considered as a relatively strong relationship, from a financial point of view. Please note that in case you add your parents as co-borrowers, their age shall be crucial in determining the overall eligibility.

The lender will only take the remaining years of their earning life into account, while computing the overall eligibility. So, in case your parents have already retired, including them as co-borrowers will not help you, as they do not have any income to help you service the home loan. 

Few lenders will be willing to let a daughter join as a co-borrower because the dynamics change once the daughter gets married and her ability to help you in servicing the home loan does not remain certain. 

Lenders have to take this reality into account. In case a son or daughter joins you as a co-borrower, the lender would insist on them being the first owner of the property, to ensure that the loan is serviced properly.

Persons who are generally not accepted as co-borrowers


Brothers and sisters of an applicant are generally not accepted, as co-borrowers for a joint home loan. However, if the brother/sister is able to convince the lender that the incomes of the siblings are pooled together, then, the application may be considered. This may be possible, if the brothers/sisters are staying together and are past their general marriageable age. However, the decision is made by lenders on a case-to-case basis.

People who are not eligible to be joint borrowers for a home loan


Banks generally do not approve of friends, partners or unmarried couples living together and other relatives, to join as co-applicants to a home loan. Lenders avoid granting home loans in such cases because these relationships are not considered to be strong. However, lenders may grant business loans to people who are partners in a business.

Tax benefits for joint borrowers


A co-borrower’s eligibility to claim tax benefits is not automatic. A co-borrower may not necessarily be a co-owner of the property. All the joint borrowers can claim the tax benefits, only if they are also co-owners of the property and are actually servicing the home loan. The ratio in which you can claim the tax benefits for the home loan, shall be according to the ratio in which you are servicing the home loan. This may be different from the ratio in which you own the house property, as each co-owner may not service the home loan.


TO KNOW MORE ABOUT 1 / 2 BHK PROPERTY IN GHODBUNDER ROAD THANE VISITCREDAI MCHI THANE UNIT


Source: housing.com
Wednesday, 6 February 2019

Vastu Shastra tips for the main door/entrance


February 2019

Besides being aesthetically appealing, the main door/entrance of a house also has to be in the correct direction, as per Vastu Shastra, to attract positive energy into the house 

According to Vastu Shastra, the main door of a home is not only the entry point for the family but also for energy. “The main door is a transition zone, through which we enter the house, from the outer world. It is a place from where happiness and good luck enters the home,” says Mumbai-based Vastu consultant, Nitien Parmar. “Consequently, the main entrance has been accorded prime importance, as it lets in or keeps out the cosmic energy flow that promotes health, wealth and harmony. Moreover, the main door also creates the first impression of a house,” he points out.

Under construction Properties in Thane
Credits : freepik.com

Direction of the main door

“The main door should always be in the north, north-east, east, or west, as they are considered auspicious. Avoid having the main door in the south, south-west, north-west (north side), or south-east (east side) directions. A door in the south or south-west, can be corrected by using a lead metal pyramid and lead helix. A door in the north-west can be corrected, with a brass pyramid and a brass helix, while a door in the south-east direction can be corrected, by using a copper helix,” suggests Parmar.

The main door should be bigger than any other door in the house and should open in a clockwise manner. Avoid having three doors in a line, parallel to the main door, as this is considered as a serious Vastu defect and can affect the happiness in the home.

Materials used for the main door:

Try and create an appealing harmony of colours, or a soothing interplay of contrast, for the walls and furnishings. Shades of green, purple, baby pink, etc., have a calming effect and these colours add style to one’s bedroom. The only private space in the house, other than the bathroom, is the bedroom. “The size of the bed should always be as large as the space will allow. Ideally, opt for a king-size or queen-size bed, with a comfortable, good quality mattress and throw cushions. Bedside tables on either side of the bed, with ample space for a lamp and keeping laptops, books, etc., is a must. This will create an inviting atmosphere, where one can unwind alone, while still enjoying your partner’s company,” adds Gupta.
  • A wooden door is considered most auspicious for the main entrance.
  • South direction: the door should have a combination of wood and metal.
  • West: should have metal work.
  • Northern door: should have more of silver colour.
  • East: should be made of wood and adorned with limited metal accessories.

Decorating the area around the main door


A clean house, especially the main entrance, attracts positive energy. Do not keep dustbins, broken chairs or stools, near the main door, cautions Kajaal Rohira, a holistic healer from Mumbai. “The area surrounding the main door, should have adequate light. Never place a mirror opposite to main entrance, which reflects the main door, as it will cause the energy to bounce back,” says Rohira. Tanya Sinha, a homemaker from Delhi, rejected almost a dozen flats, as the main entrance of the house was not according to Vastu Shastra, before buying a home with an entrance in the east. “The main door of my house has been artistically designed, with a matte gold finish. It has a carved swastika design and a gold-coloured name plate on it. The main entrance exudes a warm welcome and I have also placed a lovely yellow lamp at the entrance,” she explains. The main door should always have a threshold, (marble or wood), as it is believed that it absorbs negative vibes and allows only positive energy to pass through. Decorate the main door with divine symbols like, Om, swastika, cross, etc., and put rangolis on the floor, as they are considered auspicious and invite good fortune.

Vastu dos and don’ts for the main door

  • Always have a bright light at the entrance but avoid red lights. The main door should be well-lit in the evening.
  • Never place a mirror opposite the main door.
  • Decorate the entrance with green plants, if there is space.
  • The main door should open at 90 degrees, without any obstacles in the way.
  • Ensure that the hinges are oiled regularly and door accessories are polished. There should not be any broken or chipped wood, or missing screws at the entrance. Extra nails must be removed.
  • Always put up a name plate. A metal name plate is recommended, if the door is in the north or west direction. Use a wooden name plate, if the door is in the south or east direction.

TO KNOW MORE ABOUT UNDER CONSTRUCTION PROPERTIES IN THANE VISIT CREDAI MCHI THANE UNIT

Source: housing.com

Wednesday, 30 January 2019

Tips for renovating a bachelor’s house into a couple’s home


January 2019


A home for a couple is distinctly different from a home where a bachelor resides. We look at some of the basic design principles that couples must keep in mind, when designing or renovating their homes A bachelor’s home is generally designed for the comfort of one person. From the artwork to seating, everything is likely to be based on an individual’s choice. However, after marriage, this space will need to be modified, to cater to the requirements of both people and reflect the couple’s taste. While doing up the home together, it is important that the couple explore common interest in décor themes, to create a happy space.
“In any space belonging to a couple, there are distinct personalities that will want to make the house into a home. A woman’s outlook will vary from a man’s and merging the different views will always be a challenge for any couple. For example, a man may place a wooden bowl at the entrance of the house, to toss his keys and wallet. He may also place his shoes at the entryway itself. A woman, on the other hand, may prefer to replace the wooden bowl with a glass bowl with potpourri and hang the keys on a hanger and place the wallet in a drawer. She may move the shoes into a rack, while the expensive shoes may be tucked into a wardrobe. While both these scenarios work, they both have a different aesthetic outcome,” explains Lekha Gupta, senior architect, LAB (Language Architecture Body).

1 BHK / Studio Flats in Thane
Credits : freepik.com
Basic considerations for home renovation

A home for a couple means creating space to accommodating two people and their varying tastes. Hence, a couple must keep a budget in mind, before starting any renovation. “One of the basic things to consider, is whether the house has enough space. An apartment must offer enough privacy, in terms of partitions and door/window treatments. The wardrobe should have enough space, to hold the clothes and belongings of two people. With proper planning, one can create an aesthetically appealing and de-cluttered and organised space that also offers maximum storage. To enjoy watching television or an intimate conversation together, get a loveseat,” suggests Abraham Santosh, head designer, Elegancia.
Renovating a couple’s bedroom

Try and create an appealing harmony of colours, or a soothing interplay of contrast, for the walls and furnishings. Shades of green, purple, baby pink, etc., have a calming effect and these colours add style to one’s bedroom. The only private space in the house, other than the bathroom, is the bedroom. “The size of the bed should always be as large as the space will allow. Ideally, opt for a king-size or queen-size bed, with a comfortable, good quality mattress and throw cushions. Bedside tables on either side of the bed, with ample space for a lamp and keeping laptops, books, etc., is a must. This will create an inviting atmosphere, where one can unwind alone, while still enjoying your partner’s company,” adds Gupta.
Family dining room

With a lot of housing supply available in the new growth corridors, buyers are spoilt for choice. The cost of a flat is obviously important but one still only gets what one pays for. Ultimately, a home is not just an asset but one which performs the very critical functions of offering refuge, comfort and security. Buyers must look for options, which offer them these three advantages to a satisfactory level. Branded builders provide these as part of their standard value offering, because their reputation demands it.A display of shared memories, like photographs, can also strengthen a new relationship. Sticking small notes on the refrigerator or on window panes, can also brighten up a room, suggests Gupta. A modern kitchen, with modular fittings, the latest gadgets and ample storage, can also encourage couples to cook together. One can make the kitchen visually appealing, by selecting pleasant colours for the wall, fixtures and fittings. A stylish dining table will allow the couple to enjoy dinners together. “Well-lit kitchens and bathrooms are always functional. The dining areas can have task lighting and the living and bedrooms can have a combination of ambient and accent lights,” says Santosh.

While designing the house, the couple should discuss their plans, learn to compromise a bit and let function guide the design process. The ultimate aim is to ensure that the home is comfortable, calming and cheerful and helps you to relax and enjoy being together.
Home decor dos and don’ts, for couples
  • Consider each other’s interest and needs, when designing the home.
  • Opt for sleek functional furniture and do not crowd the space. Ensure that you have storage solutions, so that you can conceal the clutter.
  • Use corner areas in the house wisely. For example, you can convert a corner into a dressing table area with a mirror and storage space for cosmetics or opt for a corner desk, to turn the area into a workstation.
  • When designing the wardrobe, designate space for every item and have multiple drawers to use space efficiently.
  • You can create a cosy seating space on a day bed, by adding some cushions. Play with prints and use soft furnishings in vibrant colours, to spruce up the home.
  • A few candles and fresh floral arrangements, can instantly convert the look of a house from one owned by a bachelor, to a couple’s abode. Similarly, one can perk up the bathroom with aromatic dispensers, fluffy bath linen and glass jars for the toiletries.

Also read: How To Get A Home Loan To Construct Your Own House


Source: housing.com

Tuesday, 8 January 2019

Investment Tips: How To Buy A Home That Delivers Long-term ROI


January 2019

The decision to buy a property, should be based purely on the needs of the individual and the inherent value of the unit. We look at how home buyers can ascertain this, to choose a property that provides good returns on investment

With the Real Estate (Regulation and Development) Act (RERA) coming into force, as well as various other policy initiatives such as the Benami Transactions Act and the government’s push to affordable housing, we are seeing increased activity in the residential property market in the larger cities. After the dampener of demonetisation in 2016, the positive buyer sentiment visible now is especially significant. Consequently, builders are determined to capitalise on it, via increased marketing efforts. Given that there is already a lot of supply in the residential market – a lot of it for ready possession – fresh launches have been curtailed, so that the existing inventory can be absorbed. Much of the intensified marketing efforts are centered around special deals and offers.
Property Investment In Thane
Credits : freepik.com

How to ascertain the real value of a home


While this may be advantageous for property buyers, they should be judicious while evaluating offers and schemes and base their purchase decisions solely on the real value of the home. Freebies such as gold, cars and household goods, have an undeniable attraction but they are fundamentally frivolous in nature and do not add to the value of the home.

The price of a home is obviously an important consideration for middle-class property buyers. However, the strategy of looking for the cheapest options on the market, does not make much sense because it is quality that determines value. In the case of residential property, the quality of an offering depends on three aspects:
  • The quality of the location.
  • The brand value of the builder.
  • The availability and quality of facilities and amenities in the project and in individual units.

The importance of location in a property’s value


Central locations are traditionally the costliest, as they offer great access to many important parts of the city , such as the CBD (central business district) and SBD (secondary business district). These areas tend to host the offices of high-profile companies and offer a vast cross-section of jobs, from highly-paid management to more modestly-paid support staff jobs. Even the second category of jobs is attractive, because the growth prospects in high-profile companies, are usually very good. This is what makes living in central locations very desirable and from a real estate pricing perspective, very expensive.

In India, this mantra held true for a very long time, until the advent of the infotech culture. The IT/ITeS industry, tends to offer very good salary packages but is not focused on high-value locations. Quite to the contrary, such firms prefer to set up shop in peripheral locations, so as to save on the real estate costs. As a result, many cities’ outskirts have become very desirable places for home buyers and they are far less expensive.

For IT professionals and industrial employees, as well as property investors, buying a home in a peripheral location that connects to an IT hub and/or manufacturing belt, makes perfect sense. Unfortunately, such locations attract all kinds of developers – from those who have a reputation for creating true lifestyle value offerings, to those who specialise in constricted, ‘pigeon-hole’ homes. This is where the brand value of a developer plays a significant role.

Correlation between brand value and quality


With a lot of housing supply available in the new growth corridors, buyers are spoilt for choice. The cost of a flat is obviously important but one still only gets what one pays for. Ultimately, a home is not just an asset but one which performs the very critical functions of offering refuge, comfort and security. Buyers must look for options, which offer them these three advantages to a satisfactory level. Branded builders provide these as part of their standard value offering, because their reputation demands it.

Facilities and amenities that add value to a property


Urban life today, places a lot of stress and demands on us. Consequently, our homes cannot be mere places of refuge but must also provide healing and rejuvenation. A clubhouse, swimming pool and children’s park, are no longer luxuries but the bare minimum that Indian home buyers can and should expect. Nevertheless, even projects without such offerings will find buyers because of their lower prices. While short-listing prospects for home purchase, it is important to ensure that the final selection provides a decent lifestyle and not just an abode.

If one looks at the supply in the residential property market from this perspective, the choice of options automatically narrows down to a more manageable and comprehensive level. Buying the right home is not just about present and future comfort, but also about investment growth. Homes in good locations, built by reputed developers with a good saturation of amenities and facilities, will always yield better capital appreciation, as well as potential rental income for property investors.


TO KNOW MORE ABOUT PROPERTY INVESTMENT IN THANE VISIT CREDAI MCHI THANE UNIT

Source: housing.com

Wednesday, 26 December 2018

How To Get A Home Loan To Construct Your Own House


December 2018


While people can avail of home loans to get their own house constructed, the process of approval and disbursement of such a loan, is different from that of a regular housing loan

People generally take home loans, either for the purchase of a ready-to-move-in house or for booking an under-construction property. However, people can also avail of home loans to get their house constructed – either by themselves, or by employing a contractor to construct the house – on a plot that they own. Such loans are commonly termed as ‘construction loans’. The process of approval and disbursement of a construction loan, is different from that of a regular housing loan.
Property Investment In Thane
Credits : freepik.com

Documents to be attached with application


In addition to the regular ‘know your customer’ (KYC) and income documents, to avail of a home loan for constructing a house on a plot of land owned by you, you will have to provide the prospective lender with all the relevant documents that establish your title and ownership of the plot of the land. The plot of land can either be a freehold plot, or it can be allotted by any development authority, like CIDCO, DDA, etc. You can also avail of a loan on a leasehold land, where the lease is for a reasonably long period of time. You will also have to submit a no- encumbrance certificate pertaining to the property.

In addition to the documents of the plot, you will have to submit the plan and layout of the proposed house, duly approved by the local municipal authority or gram panchayat. You will also have to submit an estimate of the cost of construction, which has been certified by a civil engineer or an architect. Based on these documents, if the lender is satisfied about your overall eligibility and the estimate of the cost submitted by you, it will sanction the home loan subject to the usual terms and conditions.

Margin money


As with any other home loan, the borrower will have to contribute the margin money towards construction of the house, depending on the amount of home loan that is requested. While calculating your contribution, the cost of the plot is also taken into account, in case the same has been purchased recently. However, the value/cost of the plot is not taken into account while computing your contribution, in case the same has been inherited by your or is received as a gift or if it was purchased long back.

Disbursement of the loan


The disbursement of the construction loan is done in parts, and the money is released, based on the progress of the construction, similar to the process followed when an under-construction flat is booked with a developer. However, the lender will not disburse any money till you bring in your own contribution as agreed and provide proof of the same. For availing disbursements from the bank, you will have to submit photographs of the house and certificates from an architect or civil engineer about the stage of completion of the house.

The lender may rely on the certificate and photographs submitted by you, or it may decide to depute its own technical person to verify the same. So, if the construction is completed quickly, the disbursement of money by the lender will also be faster.

Leading lenders like SBI, HDFC Ltd, ICICI Bank, etc., are active in the construction loan segment. However, not all the lenders that provide home loans, will also provide construction loans. Some lenders are not comfortable funding such self-constructed properties.


TO KNOW MORE ABOUT PROPERTY INVESTMENT IN THANE VISIT CREDAI MCHI THANE UNIT

Source: housing.com

Thursday, 20 December 2018

Can The ‘Design And Build’ Model Transform Interior Fit-Out Projects In Commercial Realty?


December 2018


We look at the advantages of the design and build model of executing projects and whether it is likely to become a preferred route for corporates, for their office fit-outs ‘Design and build’ is a globally popular corporate fit-out delivery method, where both, the design and execution, are entrusted to one single agency. The model has been in existence, as a preferred procurement route for projects of various sizes, in the western and middle-east countries for quite some time. In India, this model has taken time to become a preferred mode of delivering corporate fit-outs. As per an industry research, globally, 85 per cent of interior fit-out projects, with a value of less than USD 57,00,000 are procured through the design and build model.

Thane Real Estate Project
Credits : freepik.com

The traditional approach


Indian corporate clients had traditionally employed ‘design-bid-build’, as the project delivery method of choice. This traditional approach required the client to appoint the architect first, followed by the various contractors required to execute the project. All these vendors are deployed after following a tendering process, using an item rate contract template. The significant overlap of design and construction in most projects, makes this approach practical and realistic. It still remains a strong model of project delivery but has its disadvantages, when offices need to be built quickly, within a guaranteed amount.

Advantages of the design and build approach


From 2008 onwards, Indian corporates also started executing projects using the design and build model. Multi-national companies like Accenture, Cognizant and Capgemini, were the first to use this model extensively in India but soon everybody started exploring it as a viable procurement model. The advantages were manifold. The client suddenly had one single agency to interact with during the delivery period. Costs would also be frozen, to a large extent, right from the beginning, thanks to the signed off layout, clear specifications and well-defined scope of work. Tight timelines could be achieved, as the design and build vendors were able to commence work faster, by reducing the procurement process. The entire coordination between design, procurement and construction, would fall under the design and build vendor.

Impact of the design and build model on Indian real estate


The adoption of the design and build model has helped to transform Indian firms in the construction industry. Professional project management consultancy (PMC) firms have started their own design and build verticals, as normal extensions of their previous responsibilities. Reputed architectural firms and large interior vendors have also joined the bandwagon. Design firms are strengthening their execution capabilities, while interior contractors are learning how to coordinate professionally with MEP (mechanical, electrical and plumbing) vendors. The corporate interior turnkey solution market, is now growing at a much faster pace and will only accelerate further in the future. The fact is that there were very few agencies in India that were equally proficient in design and execution. Experienced resources in both the fields are needed inside one organisation, to deliver an impressive workplace to the client. The hope is that, as more agencies start gaining experience in the design and build form of delivery, their organisations also will become more design-centric and delivery-oriented at the same time.

The challenges of the design and build model


The pressure of procurement cost on this model, is causing dilution of design, which is a matter of concern. Corporates’ procurement verticals are still grappling with the right way to finalise a design and build vendor, in the absence of accurate bill of materials and diverse designs on the table. It is important to shortlist the right set of financially strong and capable vendors, while doing a design and build project. The process forces the client team to be clear about what kind of office they want to build, at what cost and within what time. The risk of venturing into a design and build model without clarity from the end-user, is high and not advisable.

The future of design and build in India


With increasing demand, the design and build model is firmly positioned, vis-à-vis the corporate fit-out and design map, for all projects. Companies are expected to turn to this model for their office fit-outs, due to the constant struggle for space within a limited timeframe. As per a global survey, a majority of owners indicated using or anticipate using the design and build approach for their projects, in the next five years. This model allows for complex projects to be sourced and delivered within an optimum time and cost, which was not feasible using the traditional approach. Global estimates peg the construction spend on the design and build model in the assessed segments (office, commercial, manufacturing, educational, amusement and recreation, healthcare, transportation, etc.) to account for 44 per cent and reach over USD 320 billion in 2021. According to a recent market forecast, design and build firms and interior designers in India, are expecting an increase of more than 75 per cent in gross revenue this year, as compared to 2017. Finally, design and build is not just a mere approach towards project delivery but is also perceived as an attitude of the people involved in the project. This model is intended to be a highly collaborative, fully integrated process that is built on trust, mutual respect, teamwork, innovation and creative problem solving.


TO KNOW MORE ABOUT THANE REAL ESTATE PROJECTS VISIT CREDAI MCHI THANE UNIT

Source: housing.com